21 February, 2014

a modular mini-house in the Brazilian countryside

Architecture collective MAPA of Brazil and Uruguay has built a prefabricated modular home and transported it by lorry to a picturesque spot in the countryside outside Porto Alegre, Brazil. MAPA Architects it's a binational collective that works on architectural projects in Brazil and Uruguay. From this double geographical condition, MAPA explores the limits of non-conventional production formats. The studio has originally established itself from professional and academic grounds: two complementary fields that create and shape its work.

MINIMOD proposes an innovative, intelligent and sustainable alternative of dwelling. Starting from a minimal module, MINIMOD invests in customisation, design and sustainability. The production is carried out in a prefabricated manner and enjoys the steel frame system technology, which lets the client adapt the space to his needs, choosing among different finishes, as well as automation options. Depending on the composition of the modules, MINIMOD can vary the uses ranging from a compact refuge for weekends, a small showroom for events, up to hotels and inns, combining a larger number of modules. The modules are 100% prefabricated and elevated to a determined place by truck or disassembled into smaller pieces and taken to the ground for final assembly. The expansion and addition of new modules can be performed either at initial installation or in the middle of the process, according to the needs and budgets of the client. MINIMOD is more than a product of design, is more than a house. It's practicality combined with comfort, it's economy allied to nature, it's a unique experience of housing and contemporary living. [1]

18 January, 2014

Es Pujol De Sera home in Formentera

Designed by Marià Castelló Martínez with Formentera’s (Balearic islands, Spain) expansive landscape in mind, Es Pujol De Sera is a work-live structure that accommodates a small family dwelling as well as a small architectural design office. Completed in 2011, the building’s central annex contains iroko timber-made cabinetry and access to a skylight which separates the 2 programs with sliding walls and slits in interior walls that allow for the flexibility of private and public spaces to integrate into each other.

Extruded planes of the volume on the exterior in the North-South orientation exploit the best views of the site. Using movable screen walls to provide a level of privacy and shade is a simple, beautiful architectural detail as the structure experiences physical changes that one might imagine on such an exposed location. Within the uncomplicated volume of this single-storey structure, the architect is successful in embracing the landscape with its wall-windows and accessibility of the exterior to the interior. I really appreciate the elegant simplicity yet carefully planned layout and program of the interiors which add such a great depth to the style of minimalism in architecture.

13 January, 2014

modern chalet forms in Sweden

These uniquely formed chalets located in the Ramundberget ski resort of Sweden, were a project by Daniel Fagerberg Arkitekter, completed in 2007. This chalet / apartment complex can be found also tagged as Osthang. The buildings are based on traditional colloquial longhouses. Five buildings divided in three apartments each climb the steep mountainside in middle of the ski system. The strategy for the project was to for as low cost as possible construct a timber feel ski hut with as low ecological footprint as possible. 

At the same time esthetically not reducing it to a log cabin but instead giving it the comfortable properties of a home away from home. One of the main tasks was to make a simple construction in this remote area where the closest hardware store is two hours away. Therefore, keeping it simple by only using two materials, solid wood and pine paneling became the corner stone of the project. To be able to meet building codes and regulations without any use of insulating material the layout was based on large super insulated windows to the south, -heating the black floors (heat accumulates in thermal mass of solid wood and in the water radiant floor heating system) and with the help of Thermoshield applied directly at the rough industrial grade solid wood wall to keep a lower indoor temperature. The result is a breathtaking experience of an almost sacrosanct space filled with surprises and design jewels such as the red toilets and spy glazed saunas together with a wonderful indoor climate.

The property measures a total of 1226sqm.The plans for this project were made in April 2006. The team of architects worked closely with the client and in April 2007 the first flats were handed over. The building has been organized along the hillside and a courtyard was also created. The project actually includes four distinctive buildings. They are divided into three apartments over two floors and a loft. There’s also an additional house that houses two more apartments. [1]

08 January, 2014

the stunning P house on the island of Pantelleria

Nothing like an image of summer delight, during the cold months of winter. Isle of Pantelleria, Mediterranean, 12° East 36°45’ North, 80 sq. Km: a pouring of lava, on the continental shelf of Africa, in the middle of the Sicilian Channel. Thirty miles away from Tunisia. An agricultural complex containing a number of dammusi, the typical construction of the local agricultural population, built with double dry-masonry walls in lavic stone and obsidian (100 to 200 cm thick), interspaces filled with rubble (“casciata”): the internal wall supports the vault, the external wall functions as a buttress; a rugged landscape, with severe level variations, each marked by e wall; Mediterranean vegetation (grapevines, olives, holm oaks and prickly pear cacti). On the pre-existing dammusi, which were partially ruined, a series of new spaces have been built using the original construction techniques, concatenated around a volume with an apse, with a vaulted roof (height 4.5 m), organized around a sequence of enclosed courtyards that can be used in the summer. The compact character of this allusive village is contrasted by the openness, defined by a simple stucco wall, of the swimming pool, whose border marks the profile of the sea.

A succession of material identifies the interior: bare stone indicates pre-existing elements. A long pathway in tufa, bordered by a stone wall, leads to e depression 16 metres below the level of the house. At the centre of this volcanic depression, terraces have been built to create an open-air theatre. ASA Studioalbanese was established in Vicenza in 1987 as a natural evolution and consolidation of the professional activity of Flavio Albanese. By adopting an interdisciplinary approach to the contemporary, the firm produces architecture, design, publishing, exhibitions and site specific installations.

17 December, 2013

a cabin with a wall of windows

In 2012, Nick Olson and Lilah Horwitz quit their jobs and set off to build a glass cabin (a cabin with a wall of windows) in the mountains of West Virginia. Nick is a photographer who specializes in tintypes taken with a camera he made himself. Lilah is a designer. She has made several clothing lines. “We were sitting on the exact spot where the house is now, and we started dreaming about how amazing it would be to watch sunsets from there, but how you would have to have a giant window to really get the full picture. Then that naturally turned into an idea and a sketch on a scrap of paper of a house with a whole wall of windows,” Horwitz explained. “We had really only known each other for a couple months, so at the time it seemed like a fantasy, but it was less than a year later when we started to build.” In July 2012, the couple, both local artists, left their jobs to do just that.


The couple collected their windows over a couple of weeks driving and exploring the U.S. Horwitz said their only requirements were that each window had to be different, and that they had to be cheap or free. “We collected most of the windows on a trip up to New York,” she said. Less than six months later, in December 2012, Olson and Horwitz finished the cabin, complete with elaborate window wall.

[Ref.] http://thirdcoastdaily.com/2013/11/one-creative-milwaukee-couple-finds-inspiration-in-a-house-of-glass/

10 December, 2013

Dangar island retreat in Australia

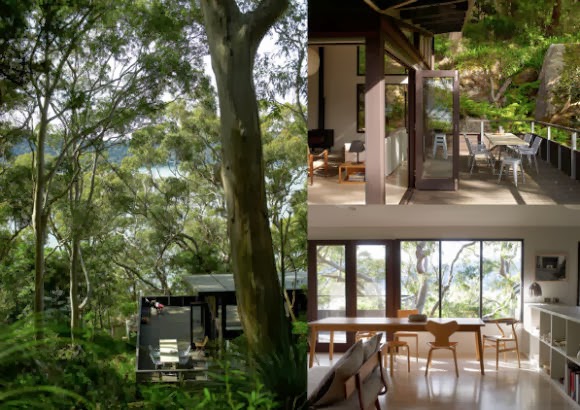
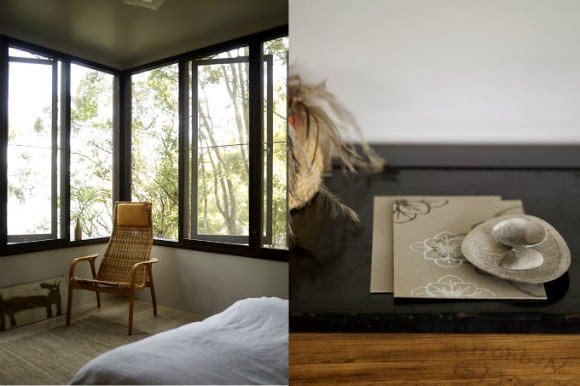
Tucked away on a bushy island on the Hawkesbury River is this very stylish Australian retreat, which is the weekender of author and editorial director, Karen McCartney. The cool weekender is nestled amongst bushy native gum trees on that little island, a little over an hours drive north of Sydney, which it truly is one of Australia’s well hidden and most precious gems.

When Karen and her husband David Harrison, also a creative design writer and stylist, bought the block of land there was much work that was needed before they could really bask in the beauty of Dangar Island. Originally the block of land was occupied by a fragile old fibro shack, but without any strong bones or foundations to hold onto, it was clear that this dream weekender was going to be a project that started from scratch. From the outset, there was a natural desire to create a house that sat comfortably within the bushy landscape. That meant creating a space that was casual, relaxed, and easy to live in.

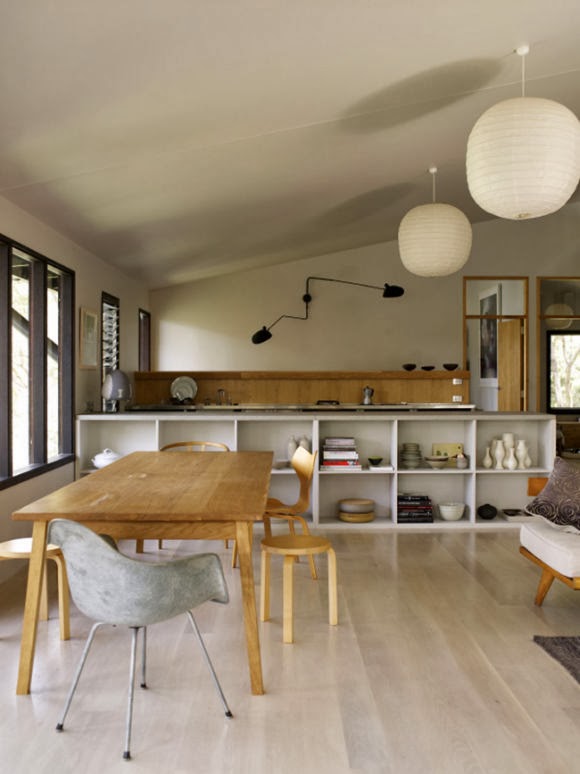
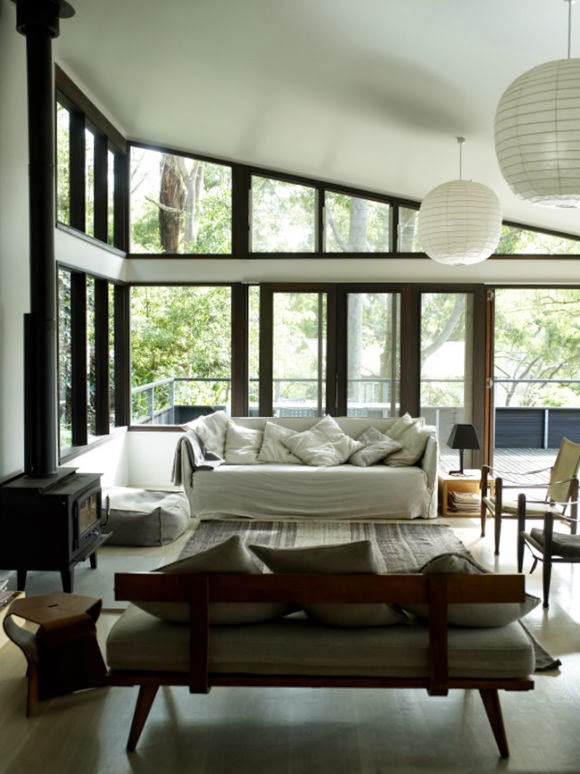
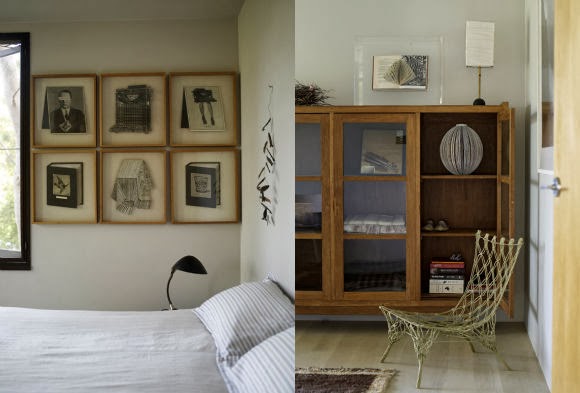
The starting point was to build on the amazing river views, as well as capturing maximum northern sunlight. So naturally, the space called for an open floor plan and large ‘L-shaped’ verandah that offered outdoor living space. It also meant a material selection that blended with the landscape and in this case keeping it simple was key. Timber was a natural choice with exterior cladding boards made from blackbutt stained in dark grey, just like the merbau window frames. Inside, the space isn’t over planned. Rather it’s filled with oddities and furniture that together harvest a feeling of ease without having to be too precious about things. There are large expanses of painted plasterboard, devoid of any intrinsic character so artworks have made a big difference to the feeling in the rooms.

a translucent life inside the House of Tousuienn

Named House of Tousuienn, the three-storey building in Hiroshima was designed by the Japanese architectural Suppose Design Office as the residence of a family of five, who also requested a space for storing and repairing a collection of motorcycles. It capitalizes on a simple principle of utilizing solely translucent polycarbonate walls for the whole house, in order to allow for natural light to flood the interior from all sides.

The long and narrow shape of the site dictated the shape of the house. It is surrounded on three sides by neighbouring buildings, so the architects added translucent cladding to allow light to permeate the interior without comprising residents' privacy. Windows are made from the same material as the walls, so they don't offer any additional light but can be opened to allow residents to let fresh air into the building. At night, lights glowing from within transform the building into a huge lightbox along the streetscape. A steel structure made up of I-beams is on show inside the building and has been painted white. Concrete ceilings are left exposed, while the floors encompass a mixture of concrete and timber. A kitchen, dining room and living room are grouped together on the first floor, with a bathroom positioned behind. On the uppermost floor, an enclosed children's room in the middle of the space creates a barrier between two larger bedrooms on either side. [1]

04 December, 2013

Volgadacha designer villa

Dacha means “summer / country house” in Russian. The VolgaDacha house is located in a bucolic russian village on the upper reaches of Volga river. Seen from the windows is a 17-century orthodox church cathedral and glimpses of waterfront of Volga. A house has a living room and an open kitchen on the first floor and separated master bedroom and kid’s sleeping places on the loft. The bathroom has a glass door leading to the deck with an outdoor shower. A vast terrace made of siberian larch and surrounding the house can be used to relax with a good book or an IPad3G. A floor to ceiling glass sliding doors are closed by wooden shutters when owners are not at the VolgaDacha. Due to good insulation the house can be kept warm by heated floors and a small wood stove in the winter. The concrete floors are keeping it cool during the hot summer months. The project was carried out by Boris Bernaskoni’s architectural practice in 2010.

welcome dear reader.

blank

What you are browsing through is the initial form of a gazette, realised at this stage by a collection of posts brought together, from various fields & selected topics, aiming towards your entertainment and information. Some are own generated, others are processed re-ups from the blogosphere. Please feel free to browse, read, and distribute the content here.

blank

If you find what you read here as interesting, entertaining or thought-provocative, please tell it to your friends. New readers are always welcome. If you have copyright claims, please let us know, and we will amend accordingly.

blank

Images presented herein, are the property of their originators, unless stated otherwise. The METRONOME gazette wishes to declare that to the best of its knowledge, all photos and information presented in this website are true and valid, however it carries no responsibility as to the accuracy of the depictions, or wording of the posts, that are not of its own origination.

blank

Please do not hesitate to contact us with any inquiry or question you may have. See the Contact details section.
  

blank

about

blank

contact

blank

editorial

blank

theNEWSroom

blank

theMAGAZINErack

blank

DIY projects

blank

GAMESZONE

blank

GoingOUT

blank

Food4Thought

blank

PROJECTS

blank

blank

blank