12 December, 2013

the Shanshui Experiment Complex by MAD

MAD, sometimes referred to as MAD studio or MAD architects is a studio that builds futuristic architecture based on contemporary interpretation of the eastern spirit of nature. Based in Beijing, China and Tokyo, Japan, MAD gained first international attention in 2006 when it was commissioned to design two residential towers in Mississauga, Canada. MAD partners with engineers, programmers, artists, landscape designers, energy and structural consultants from China, Germany, Italy, Japan and the United States; committed to ingenious design solutions for international projects (see also the Ordos Museum in Inner Mongolia, which was completed by MAD in 2011.

The “Shanshui Experiment Complex” is their work presented during the Biennale of Urbanism\Architecture 2013 in Shenzhen. This is an artwork in-between architecture model and landscape installation, created based on MAD’s latest project, ‘Nanjing Zendai Thumb Plaza’. The total area of this urban design project is about 600,000 sqm and it is expected to be completed in 2017.

Taken from the project description (available here) :

“The historic city Nanjing is famous for the mountain and water landscape around the city, as well as its modern prosperities. With the culture, nature and history considered, we need to rethink how to define the boundary between the nature and the urban on this piece of empty plot in the new city development area. Is it possible to combine the high-density city with the atmosphere of the nature to create an energetic urban public space for the future, so people will re-connected their emotion with the nature?

The installation approaches those issues by creating a green open space spreading on the ground level of the city, where the natural and man-made landscape cross over with each other, existing in different dimensions both indoors and outdoors. The clear boundary of the site thus becomes blurred. While walking to their urban destination, people will feel as if they are sometimes walking in the nature. Above that, a series of buildings rise in the fog with flowing lines, changing smoothly as integrity, resolving the vertical power and the height competition, and the city skyline that used to be controlled by technology and power is now back to the artistic mood of faraway-so-close that our ancients have perceived in the nature.”

MAD's design embraces the advent of a new era. It reflects the office's architectural exploration of contemporary art and the transformation of lifestyle and multimedia formats in contemporary Chinese cities. MAD's research concerning the integration of digital media into architectural design demonstrates a unique approach towards architecture. Dedicated to understanding and exploring flexibility and new possibilities inherent in simple and traditional functions, MAD enhances these by means of new organizations and logics - analyzing value, desire, culture, and political strength in contemporary China. By treating these vectors as fluid and dynamic presentations of contemporary life, structures are no longer isolated objects as defined in architectural modernity; they become natural and coherent components of human life and the urban environment. [1]

the largest business incubator to be realised in Paris

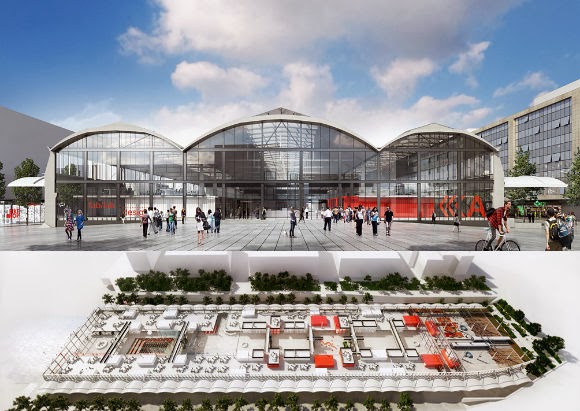
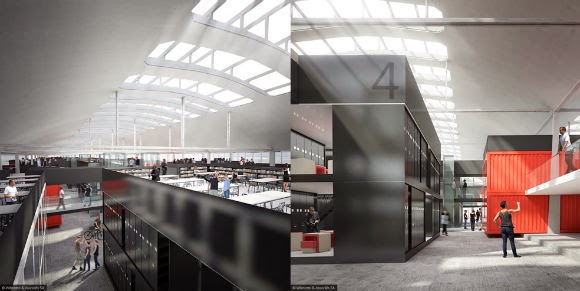
The historic Halle Freyssinet building in the heart of Paris will soon be transformed into a huge business incubator for 1000 Start-Ups. Designed by Wilmotte & Associés SA, the project will be the largest incubator in the world and it incorporate utilize shipping containers, flexible design solutions, and daylighting while retaining the original charm of the station. The renovated rail station have capacity for 1,000 start-ups along with facilities to foster and support the companies' growth.

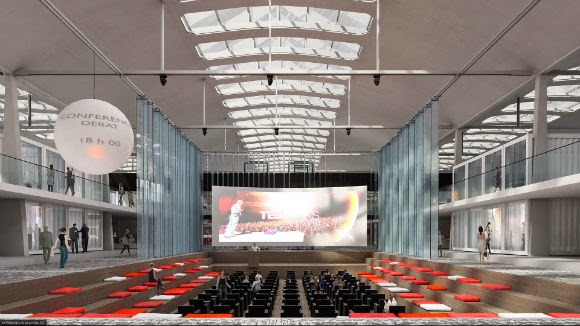
The Halle Freyssinet freight station was originally built in 1920, but in recent years it has been used as a reception and event center. This past summer Xavier Niel, founder of Le Monde, bought the hall for €70 million to turn it into a business incubator. Wilmotte & Associés SA is renovating the station into a 30,000 square meter flexible working space for 1,000 startups. While there are many start-up incubators around the world, this is likely to be the largest. 1000 Start-Ups will provide space for co-working areas, a fablab, a large auditorium, meeting rooms, large work spaces, and a bar-restaurant that will be open 24 hours a day.

The project is intended to promote and support emerging new talent and businesses in France so that the nation stays competitive in the global market. Flexible spaces mixed with innovative building technologies and digital capabilities will provide a creative and vibrant space for companies to grow and collaborate. The existing structure will be maintained to preserve the building’s industrial heritage. Daylight will stream down through rooftop skylights and shipping containers and modules will be installed inside the large space to create offices and meeting rooms. Work is expected to begin in June of 2014 and it will be completed within two years. The project was developed by the Municipality of Paris with financing from Caisse des Dépôts et Consignations and Xavier Niel.

03 November, 2013

Nakagin Capsule Tower

In the city of Tokyo, a building stands as an anachronism in relation to the surrounding landscape. The building in question is the Nakagin Capsule Tower designed by Kisho Kurokawa (1934 – 2007), one of the leading members of an experimental architectural movement in the 1960s called Metabolism. This prototype for life in the 21st Century ultimately proved to be an exception rather than the rule, as the first capsule tower became the last completed in the world. Today, the building faces the threat of demolition to make way for a conventional apartment complex. This photographic series captures the building as it faces an uncertain fate. Noritaka Minami’s work ’1972′ is a ongoing project and a response to the building’s potential disappearance as a tangible piece of cultural memory in Tokyo. The camera engages this singular presence within a city and explores the implications this vision of the future from the past holds for contemporary society. [1]

Architect Kisho Kurokawa was very innovative in his creation of the Nakagin Capsule Tower in 1972, which was the first capsule architecture design. The module was created with the intention of housing traveling businessmen that worked in central Tokyo during the week. It is a prototype for architecture of sustainability and recycleability, as each module can be plugged in to the central core and replaced or exchanged when necessary. Completed in 1972, the building is a rare built example of Japanese Metabolism, a movement that became emblematic of Japan's postwar cultural resurgence. The building was the world's first example of capsule architecture built for actual use. The building is still in use as of 2010, but has fallen into disrepair. As of October 2012, around thirty of the 140 capsules remained in use as apartments, while others were used for storage or office space, or simply abandoned and allowed to deteriorate. [2]

22 September, 2013

the Waterhouse by NHDR architects

What once used to be an abandoned headquarters building is now a prestigious hotel and a great redesign project by NHDR architects. The Waterhouse is located in Shanghai, close to the Huangpu River and from its roof one can have an unlimited view of the city. Apart from being undoubtedly impressive and really well designed what I admire the most is the excellent mix of materials, textures and colours. The corten steel facade, the original concrete structure, the glass surfaces and the white, minimal volume of the additional building. [1]

The Waterhouse at South Bund is an energetically conceived and executed 19-room boutique hotel with a capacity to surprise. Starting with a 1930s warehouse in Shanghai's old docklands, Singaporean lawyer-turned-hotelier Loh Lik Peng embarked on a total renovation, stocking the interiors with his trademark designer furniture (Arne Jacobsen, Finn Juhl, Hans Wegner, et al), which gives the property added polish. Large windows illuminate the sleek interiors, and many bedrooms have a terrace or balcony; hi-tech features (bedside control panel, iPod docking station, cable TV) are supplied in abundance. Clever juxtapositioning allows glimpses of the rooms from the public areas and vice versa. [2]

18 September, 2013

Architecture for Humanity

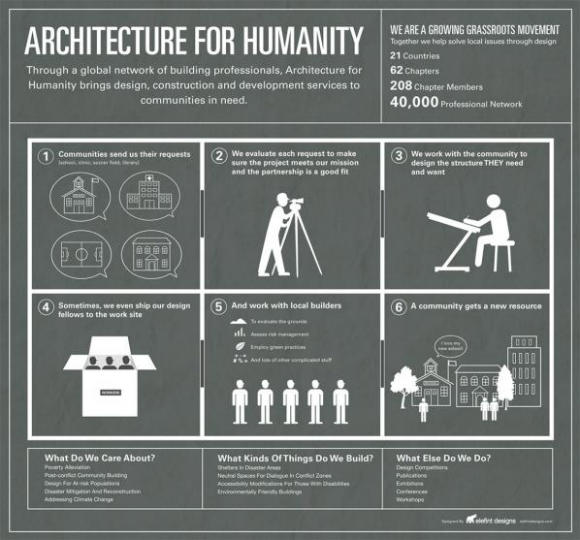
Architecture for Humanity is a nonprofit design services firm founded in 1999. They are committed to building a more sustainable future through the power of professional design. Through a global network of building professionals, Architecture for Humanity brings design, construction and development services to communities in need. The organization noticed that people who were interested in it’s activities were not always completely clear on what it did. This infographic was created to give Architecture for Humanity a comprehensive tool that conveys their mission, services, and reach in a way that anyone can quickly understand.

Each year 100,000 people directly benefit from structures designed by Architecture for Humanity. Architecture for Humanity is a catalyst for innovation. To foster knowledge sharing and promote best practices, they developed the Open Architecture Network and after five years have merged it with the Worldchanging platform. This groundbreaking online network empowers architects, designers, builders and their clients to share every aspect of their projects and process in an open-source community. Drawings, documents, hi-res images, slideshows and more can be freely downloaded and shared by all.

Architecture for Humanity works with communities around the world on site specific projects from a basketball court with an integrated rainwater collection system in Mahiga, Kenya to housing projects in Biloxi, Mississippi in response to damage done by Hurricane Katrina. To date they have built structures for more than 2M in 46 countries around the world.


Architecture for Humanity founders, Kate Stohr and Cameron Sinclair, will step down after 15 years of leading the San Francisco based non-profit organization to focus on new ventures. Upon leaving, they have drafted a five year strategic vision, reiterating the organization’s purpose and needed areas of improvement. Matt Charney, Board President of Architecture for Humanity, is confident that ‘Kate and Cameron’s vision and years of dedication leaves the organization in a solid place.” To further expand operations, board directors will begin an international search for a new executive director by the end of September.

16 July, 2013

Concrete dwelling in Basel

In this characteristic project for a modern minimal urban dwelling, Buchner-Bründler Architekten replaced an old one-familyhouse in an old quarter of the citycentre by a six story concrete living tower. Two Families will be living on top of each other each at three stories of this concrete building. Every detail, from the stairs to the kitchen is designed as a concrete-oak conversation.

Replacing an 1870 single family home on a narrow six-meter wide lot, this new 5 ½ -storey building features two separate units respectively with 3 and 2 ½ floors each. The unique spatial distribution on each floor determines the architectonic articulation of the façade, where the interlocking spaces register horizontally and vertically. In the resulting composition the circulation areas constitute the closed part of the façade while the living spaces are readable as openings. The room-height glazing towards the street as well as on the courtyard side of the visible concrete façade allow the twelve-metre deep interior to be flooded with daylight. [1]

21 March, 2013

Scyscraper Construction curve

Global tall building completions drop, but uptick expected in 2013, in accordance to the updated survey of the CTBUH, for 2012. Noted in the survey, for the first time in six years the number of tall buildings completed annually around the world declined in 2012, as the consequential effects of the 2008/2009 global financial crisis became evident in tall building construction in many Western countries. Sixty-six buildings taller than 200 meters were completed during 2012, the third most in history, but down from the 82 finished in 2011. This number of completions was slightly lower than expected, with some projects under construction delayed or stalled. However, several of the projects forecast to finish in 2012 are now expected to complete in 2013 and 2014, with global completion numbers expected to rise again.

Hence in conclusion, there is no substantial indication of a tall building construction slowdown. As 2012 closes, the industry is on the cusp of another burst of tall building development. In total, there are 437 buildings taller than 200 meters under construction globally. It is likely the 2013 completion total will set a new record for tall building completions, surpassing the 2011 total. In addition, the quest to grow taller continues. Of the projects under construction, 59 will join the list of the 100 tallest buildings in the world; eight will likely make the top 10. There are also 10 buildings taller than 500 meters under construction, including three megatalls over 600 meters.

Despite the economic crisis, tall building construction is still an important driver for the revitalization of fast-growing urban centers around the world, particularly in Asia and the Middle East. At the same time, cities in Europe, South America and Africa are looking to grow vertically, while smaller markets like Panama City and Abu Dhabi continue to complete projects. The need to create efficient, high density districts for people to live and work is pushing skylines higher, and there is no evidence that those factors will subside any time soon.

CTBUH (the Council on Tall Buildings and Urban Habitat) is an international not-for-profit organization supported by architecture, engineering, planning, development and construction professionals. The CTBUH is the world’s leading body in the field of tall buildings and the recognized source of information on tall buildings internationally. It is the arbiter of the criteria upon which tall building height is measured, and thus the title of “The World’s Tallest Building” determined. Founded in 1969, the Council’s mission is to disseminate multi-disciplinary information on tall buildings and sustainable urban environments, to maximize the international interaction of professionals involved in creating the built environment, and to make the latest knowledge available to professionals in a useful form.

[Ref.] CBTUH 2012 survey, pub. Jan.9 2013 (go there for more information, diagrams and pictures) http://www.ctbuh.org/TallBuildings/HeightStatistics/AnnualBuildingReview/Trendsof2012/tabid/4212/language/en-US/Default.aspx
The report can be downloaded here.

08 March, 2013

Morocco’s Guelmim Technology School

It’s never difficult to pick a Moroccan building out of the crowd and this beautiful new Guelmim Technology School is no exception. Bold and red like the nearby desert, the 6,833 square meter campus design by architects Saad El Kabbaj, Driss Kettani, and Mohamed Amine Siana comprises a contemporary twist on vernacular architecture. The Universite Ibn Zohr D’Agadir called for a powerful design that would pay heed to the vernacular architecture of Southern Morocco. Instead of using traditional materials, the designers opted for concrete due to its high thermal massing. This was then covered in a red-grain paint that matches the red earth of local structures. [1]

The concept was to produce a contemporary building leaning towards modernity whilst paying tribute to its heritage and grounds. We truly believe that this is a case of ‘Mission Accomplished’. With the cladding technique symbolizing all that is Moroccan earth, the structure follows a simplistic and clean-cut modern approach focusing on linearity and symmetry. This is the defining true brilliance of this project which ticks all the right boxes without one being able to obviously point out the reason why. The buildings are organized following an L-form pattern and are positioned in a north-south axis. Their volume is quite massive creating a great contrast between interior and exterior. However this over scaling is balanced out with the protruding square & rectangular openings; a feature which is breathtaking through its continuity. [2]

The exterior palette draws from the land, utilizing a cladding technique symbolizing both the Moroccan earth and earthern building practices. The massive textured volume of the exterior is in contrast to the smooth white interior spaces. The spaces are brought together with indoor gardens that appear cut from the mass. The protruding windows and brise soleils that appear carved from the facade show a clarity and understanding of the harsh climate. [3]

See also the work of the same architectural team at Morocco's Taroudant University here.

06 March, 2013

adAPT NYC : innovative micro-unit apartment housing

In an effort to address housing concerns throughout the city, New York City held the adAPT NYC Competition, back in July 2012, in search for a micro-unit apartment building that would be developed into a new housing model for the “small household population”. Read the rationnel behind the project and competition here. The winner and five finalists were announced late Jan 2013, revealing a sharp focus on consolidating various living areas to save space and resolving to give multi-functionality where ever possible. There is also an emphasis on community in each of the proposals, making up for the small units with more public amenities within the building. 

nARCHITECTS teamed up with Monadnock Development LLC and the Actors Fund Housing Development Corporation to design My Micro NY, a building of 55 apartments with 40 percent at affordable rents. Modules will be hoisted into place over a period of just two weeks and the exterior of the building will be clad in graduated shades of brickwork. Each residence will feature a compact kitchen with a cooker, fridge, pull-out pantry and space for microwave, plus a combined living and sleeping area and a bathroom. Storage areas are also included and comprise a loft and closet. As well as apartments, the building will contain a laundry room, bicycle storage, a gym and a series of communal lounge and multi-purpose areas. A roof terrace on the eighth floor will provide space for outdoor events and activities. Construction is expected to begin at the end of 2013 and more schemes will be initiated in the future, as part of the mayor's bid to provide 165,000 new homes for New Yorkers by 2014.

The adAPT NYC initiative is a part of Mayor Bloomberg’s New Housing Marketplace Plan, a multi-billion dollar initiative to finance the creation or preservation of 165,000 units of affordable housing by the close of Fiscal Year 2014. This pilot project will not only create new types of much needed housing; but will also set the stage for much need regulatory relief to make room for more housing choices for NYCs growing population.

25 February, 2013

Les Bains Des Docks

Les Bains Des Docks (The Bath by The Docks) is an Aquatic Center in the city of Le Havre, France. It was designed by award winning architectural firm Ateliers Jean Nouvel as part of an effort by Le Havre to revitalize its docks and warehouse district.

The overall design was inspired by the Roman thermal baths as people can go to congregate in most of the various pools year round. The simple exterior of the building is a precast concrete painted black with a grey base and random windows of varying sizes. Inside there are of over 6 indoor and outdoor pools in different areas including an Olympic sized lap pool and children's play area. Most of the interior consists of straight, boxy designs painted in white with the exception of a children's play area which is multicolored. Several of the indoor pools are at varying levels and waterfalls give a natural division to the different spaces. Large skylights and exterior windows bring in natural light throughout. For more information on the project you can go here.

welcome dear reader.

blank

What you are browsing through is the initial form of a gazette, realised at this stage by a collection of posts brought together, from various fields & selected topics, aiming towards your entertainment and information. Some are own generated, others are processed re-ups from the blogosphere. Please feel free to browse, read, and distribute the content here.

blank

If you find what you read here as interesting, entertaining or thought-provocative, please tell it to your friends. New readers are always welcome. If you have copyright claims, please let us know, and we will amend accordingly.

blank

Images presented herein, are the property of their originators, unless stated otherwise. The METRONOME gazette wishes to declare that to the best of its knowledge, all photos and information presented in this website are true and valid, however it carries no responsibility as to the accuracy of the depictions, or wording of the posts, that are not of its own origination.

blank

Please do not hesitate to contact us with any inquiry or question you may have. See the Contact details section.
  

blank

about

blank

contact

blank

editorial

blank

theNEWSroom

blank

theMAGAZINErack

blank

DIY projects

blank

GAMESZONE

blank

GoingOUT

blank

Food4Thought

blank

PROJECTS

blank

blank

blank